Industrial · Architectural Visualization
Marjan Petrochemical Complex Entrance Gate
Project overview
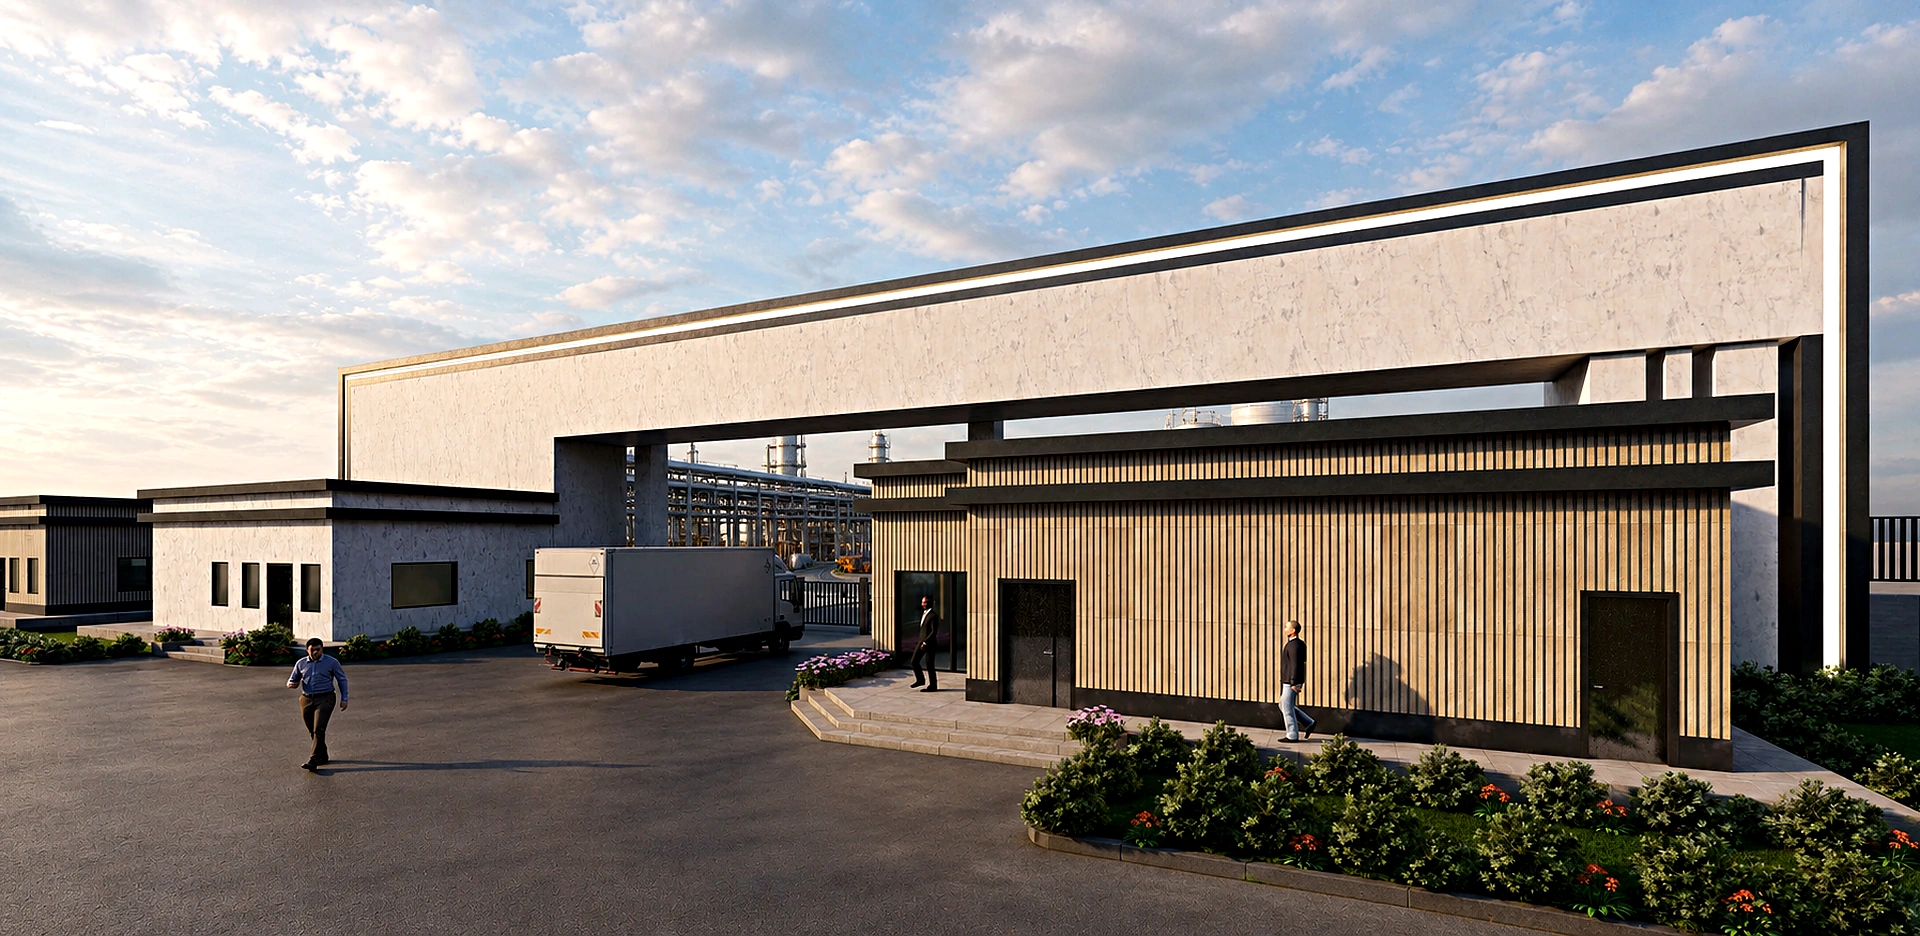
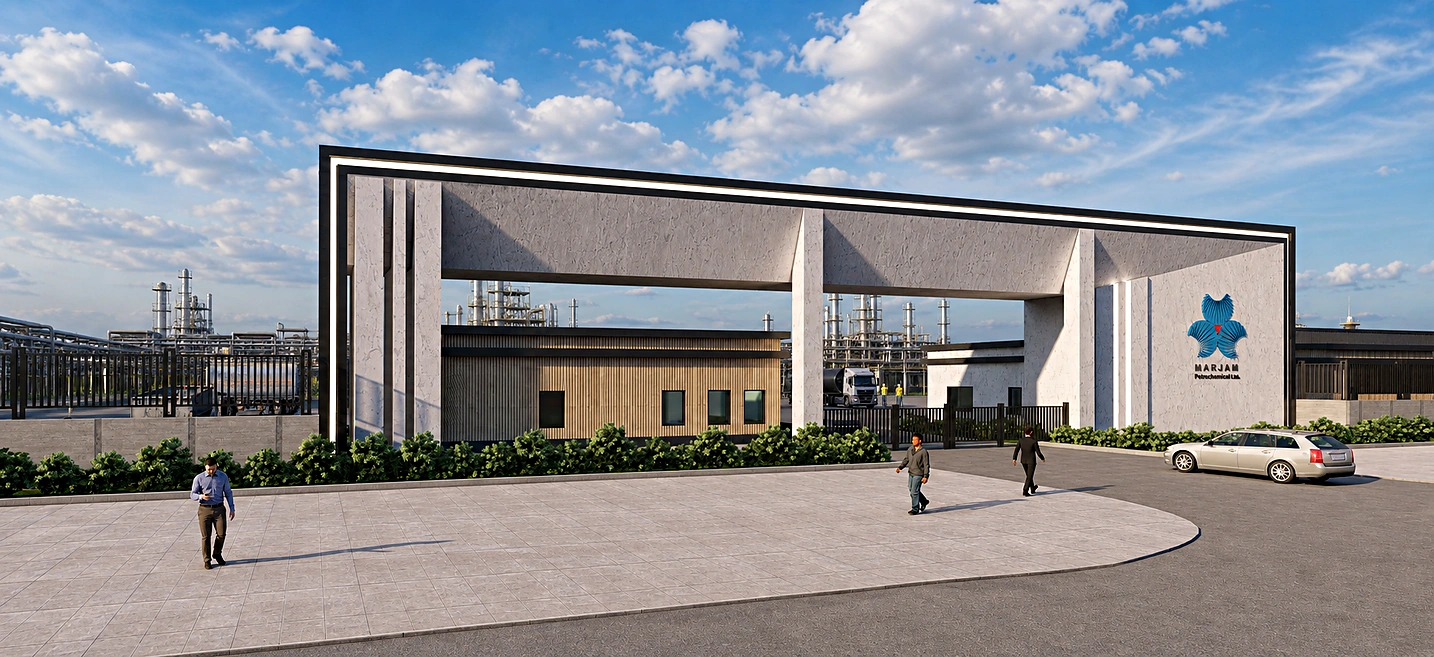
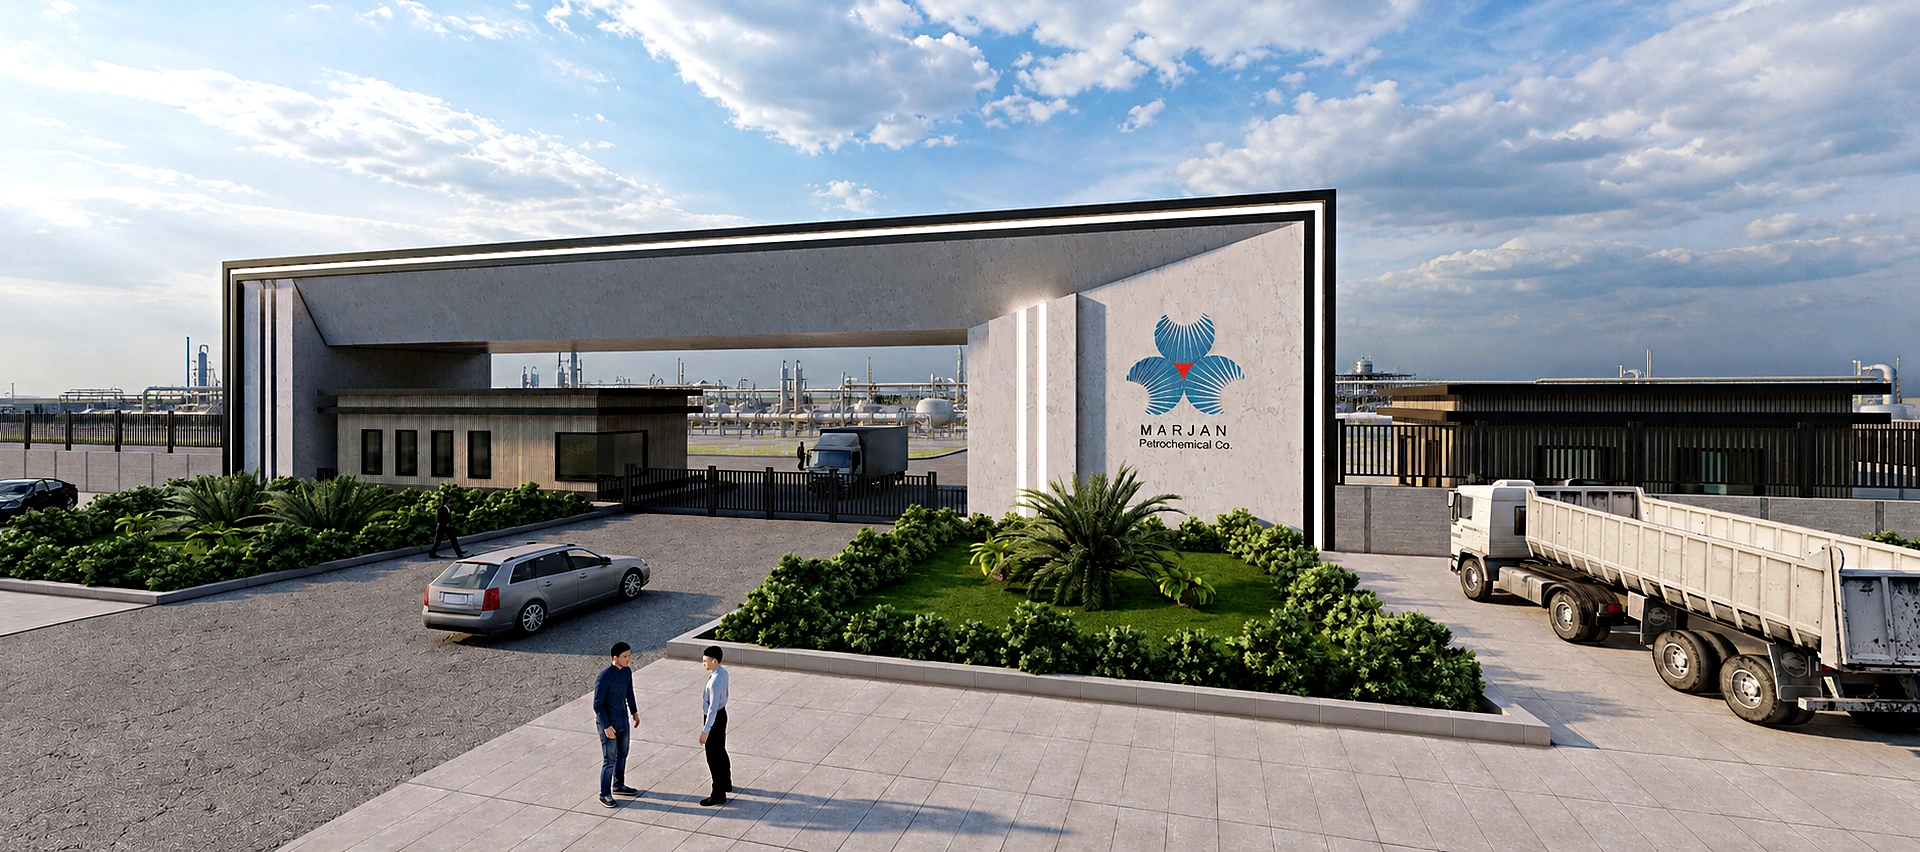
An architectural visualization project for the entrance gateway to the Marjan Petrochemical Complex.
The imagery focuses on the arrival sequence, architectural identity, security and access infrastructure, and the relationship between the gateway and the industrial site beyond.
Client
Marjan Petrochemical
Project type / scope
Industrial · Entrance gate visualization