
The studio
Built around
the project.
A multidisciplinary architectural visualization and spatial design studio based in Valencia and working internationally.
01 / Operating model
The right expertise,
at the right moment.
Liam Spatial provides the consistent creative and architectural direction, client communication and quality control for every commission.
The production structure follows the brief. Architectural, CGI, technical, animation, real-time and post-production specialists join only where their expertise is needed, without presenting a fixed large team.
Project material is handled with care. Confidential files and sharing methods are agreed before sensitive information enters production.
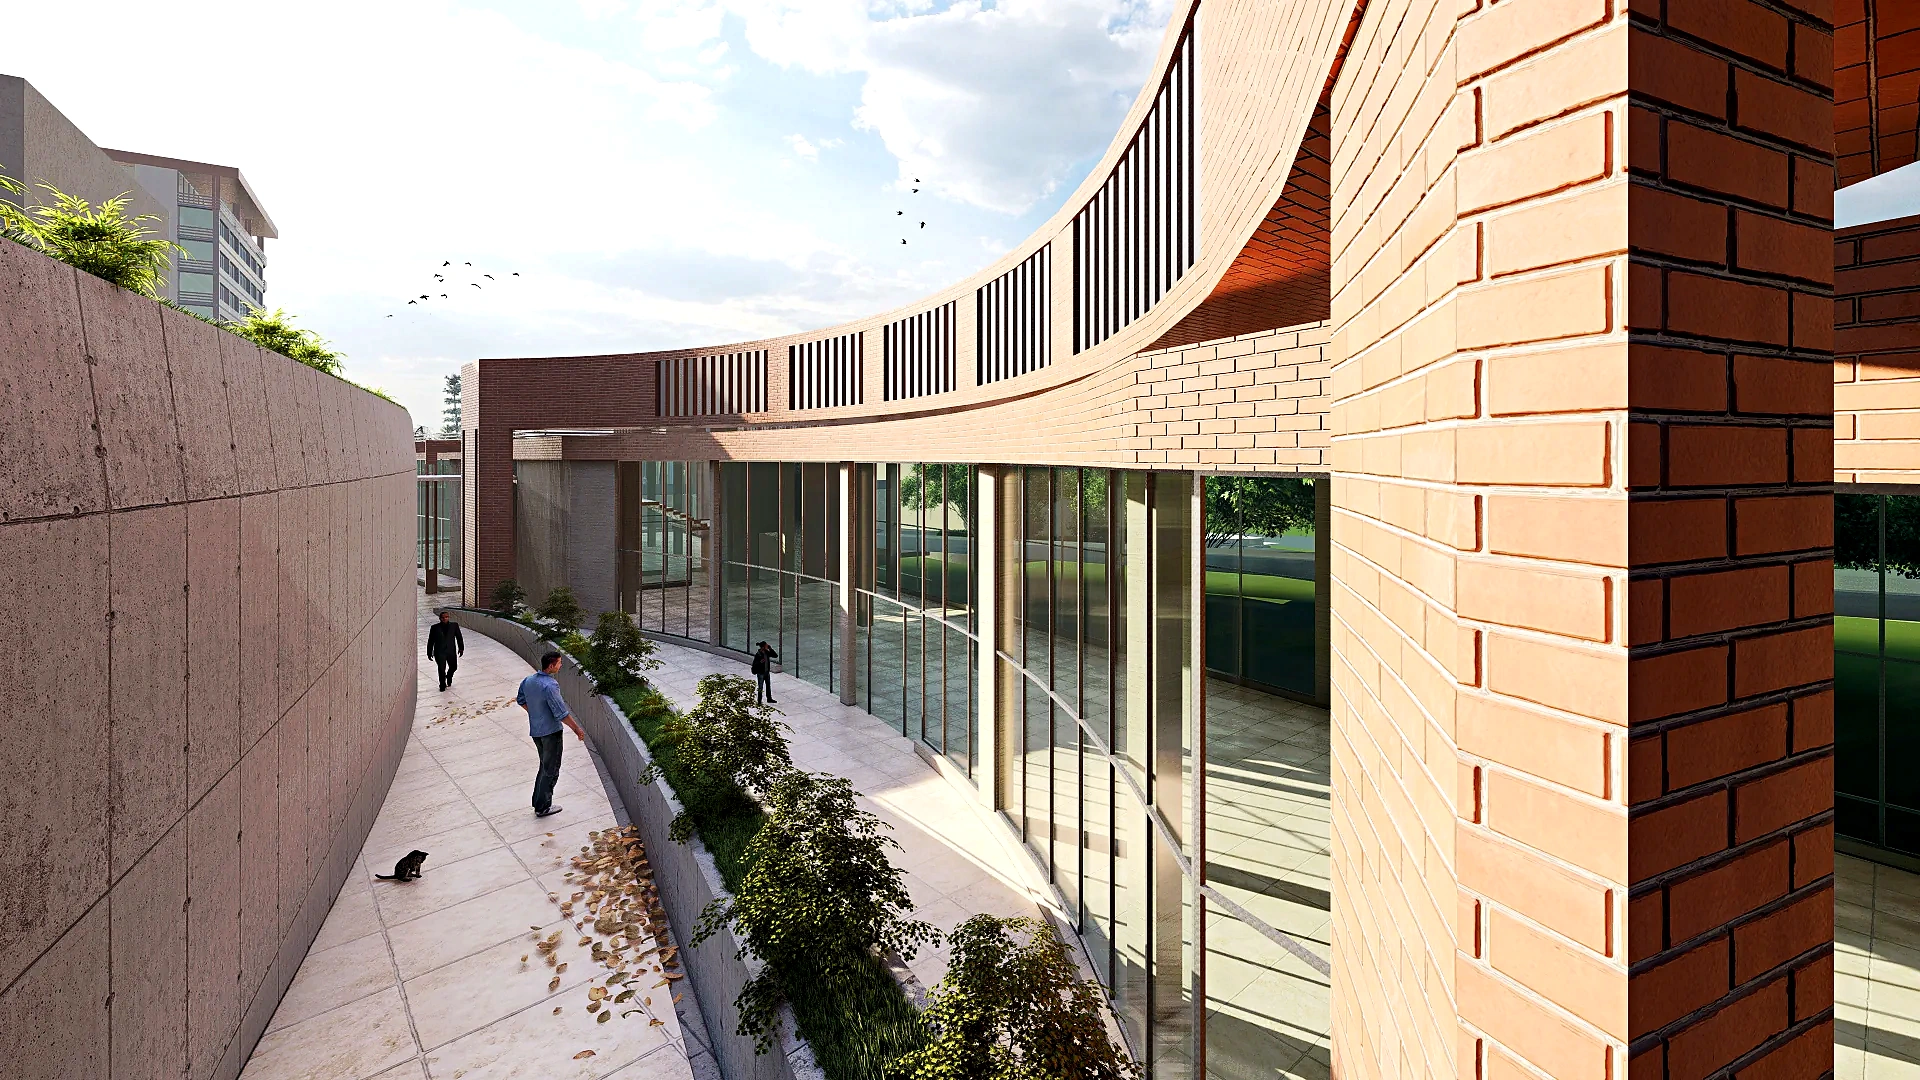
02 / What guides the work
Architectural understanding
We read drawings, geometry, context and material intent before shaping the final image.
Visual storytelling
Camera, light, atmosphere and detail are used to communicate how a place should feel.
Focused collaboration
We define a production structure that fits the brief and keeps feedback clear.
Specialist depth
Additional expertise is integrated where animation, Unreal or technical production requires it.
03 / A flexible studio
Architecture at the centre.
Multiple ways to communicate it.
Valencia, Spain.
Working internationally.
04 / Collaboration
Bring us the brief.
We’ll shape the team.
Tell us what you need to communicate, who it is for and what project information is already available.
Start a project